
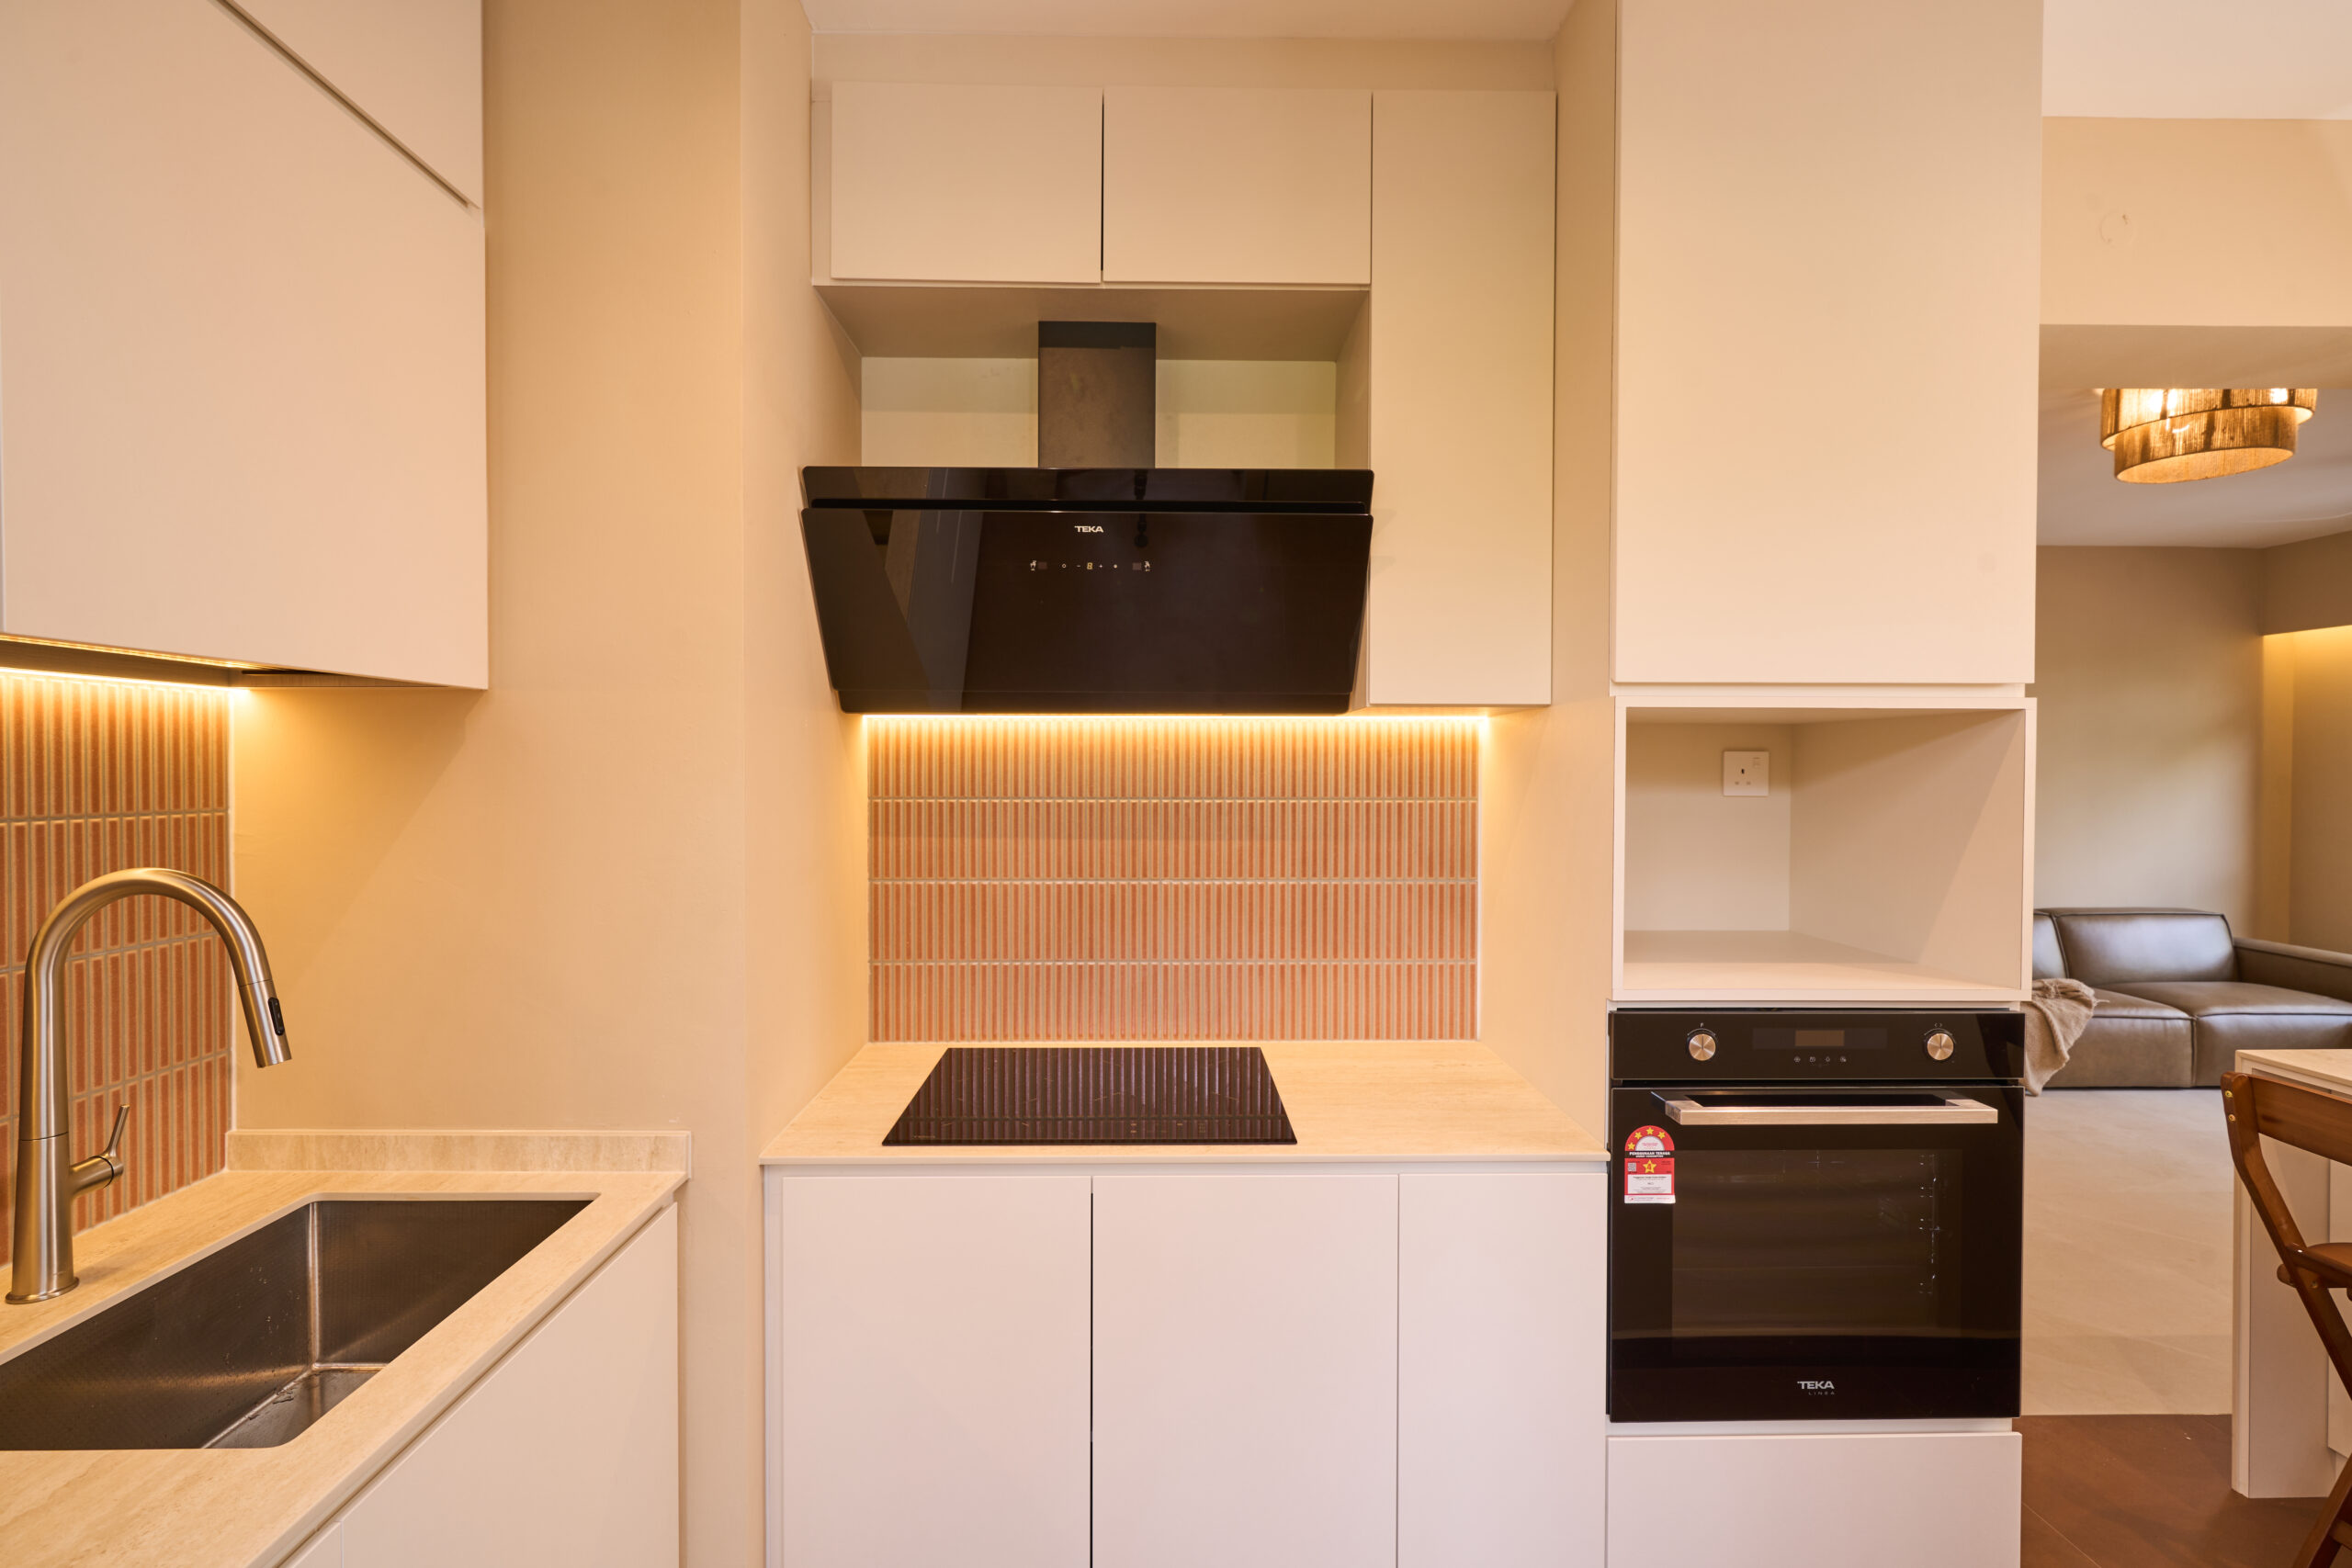
HDB Kitchen Layout Ideas: Designs That Work for Small Singapore Kitchens
TL;DR: L-shaped layouts suit most 4-room HDB kitchens, galley layouts work best for narrow spaces, and single-wall layouts fit the smallest flats. Whatever the layout, light colours, full-height storage and handleless cabinet fronts make a small kitchen feel bigger, and custom carpentry is what makes corners and vertical space usable.
HDB kitchens are compact, and they have to do a lot of work. They are where you cook daily meals, sometimes where the kids do homework, and occasionally the spot where guests gather. Getting the layout right is the difference between a kitchen that feels cramped and one that feels efficient and comfortable.
This guide walks through the layouts that work best in Singapore HDB flats and the design choices that make a small kitchen feel larger.
Start With the Work Triangle
Before choosing a layout, understand the work triangle. This is the path between your three most used points: the stove, the sink, and the fridge. A good layout keeps these three within comfortable reach of each other, ideally with enough prep space beside the stove. A poorly planned triangle adds time and frustration to every meal you cook. Aim for clear movement between the three points without forcing you to cross the whole kitchen repeatedly.
The Best Layouts for HDB Kitchens
L-Shaped Layout
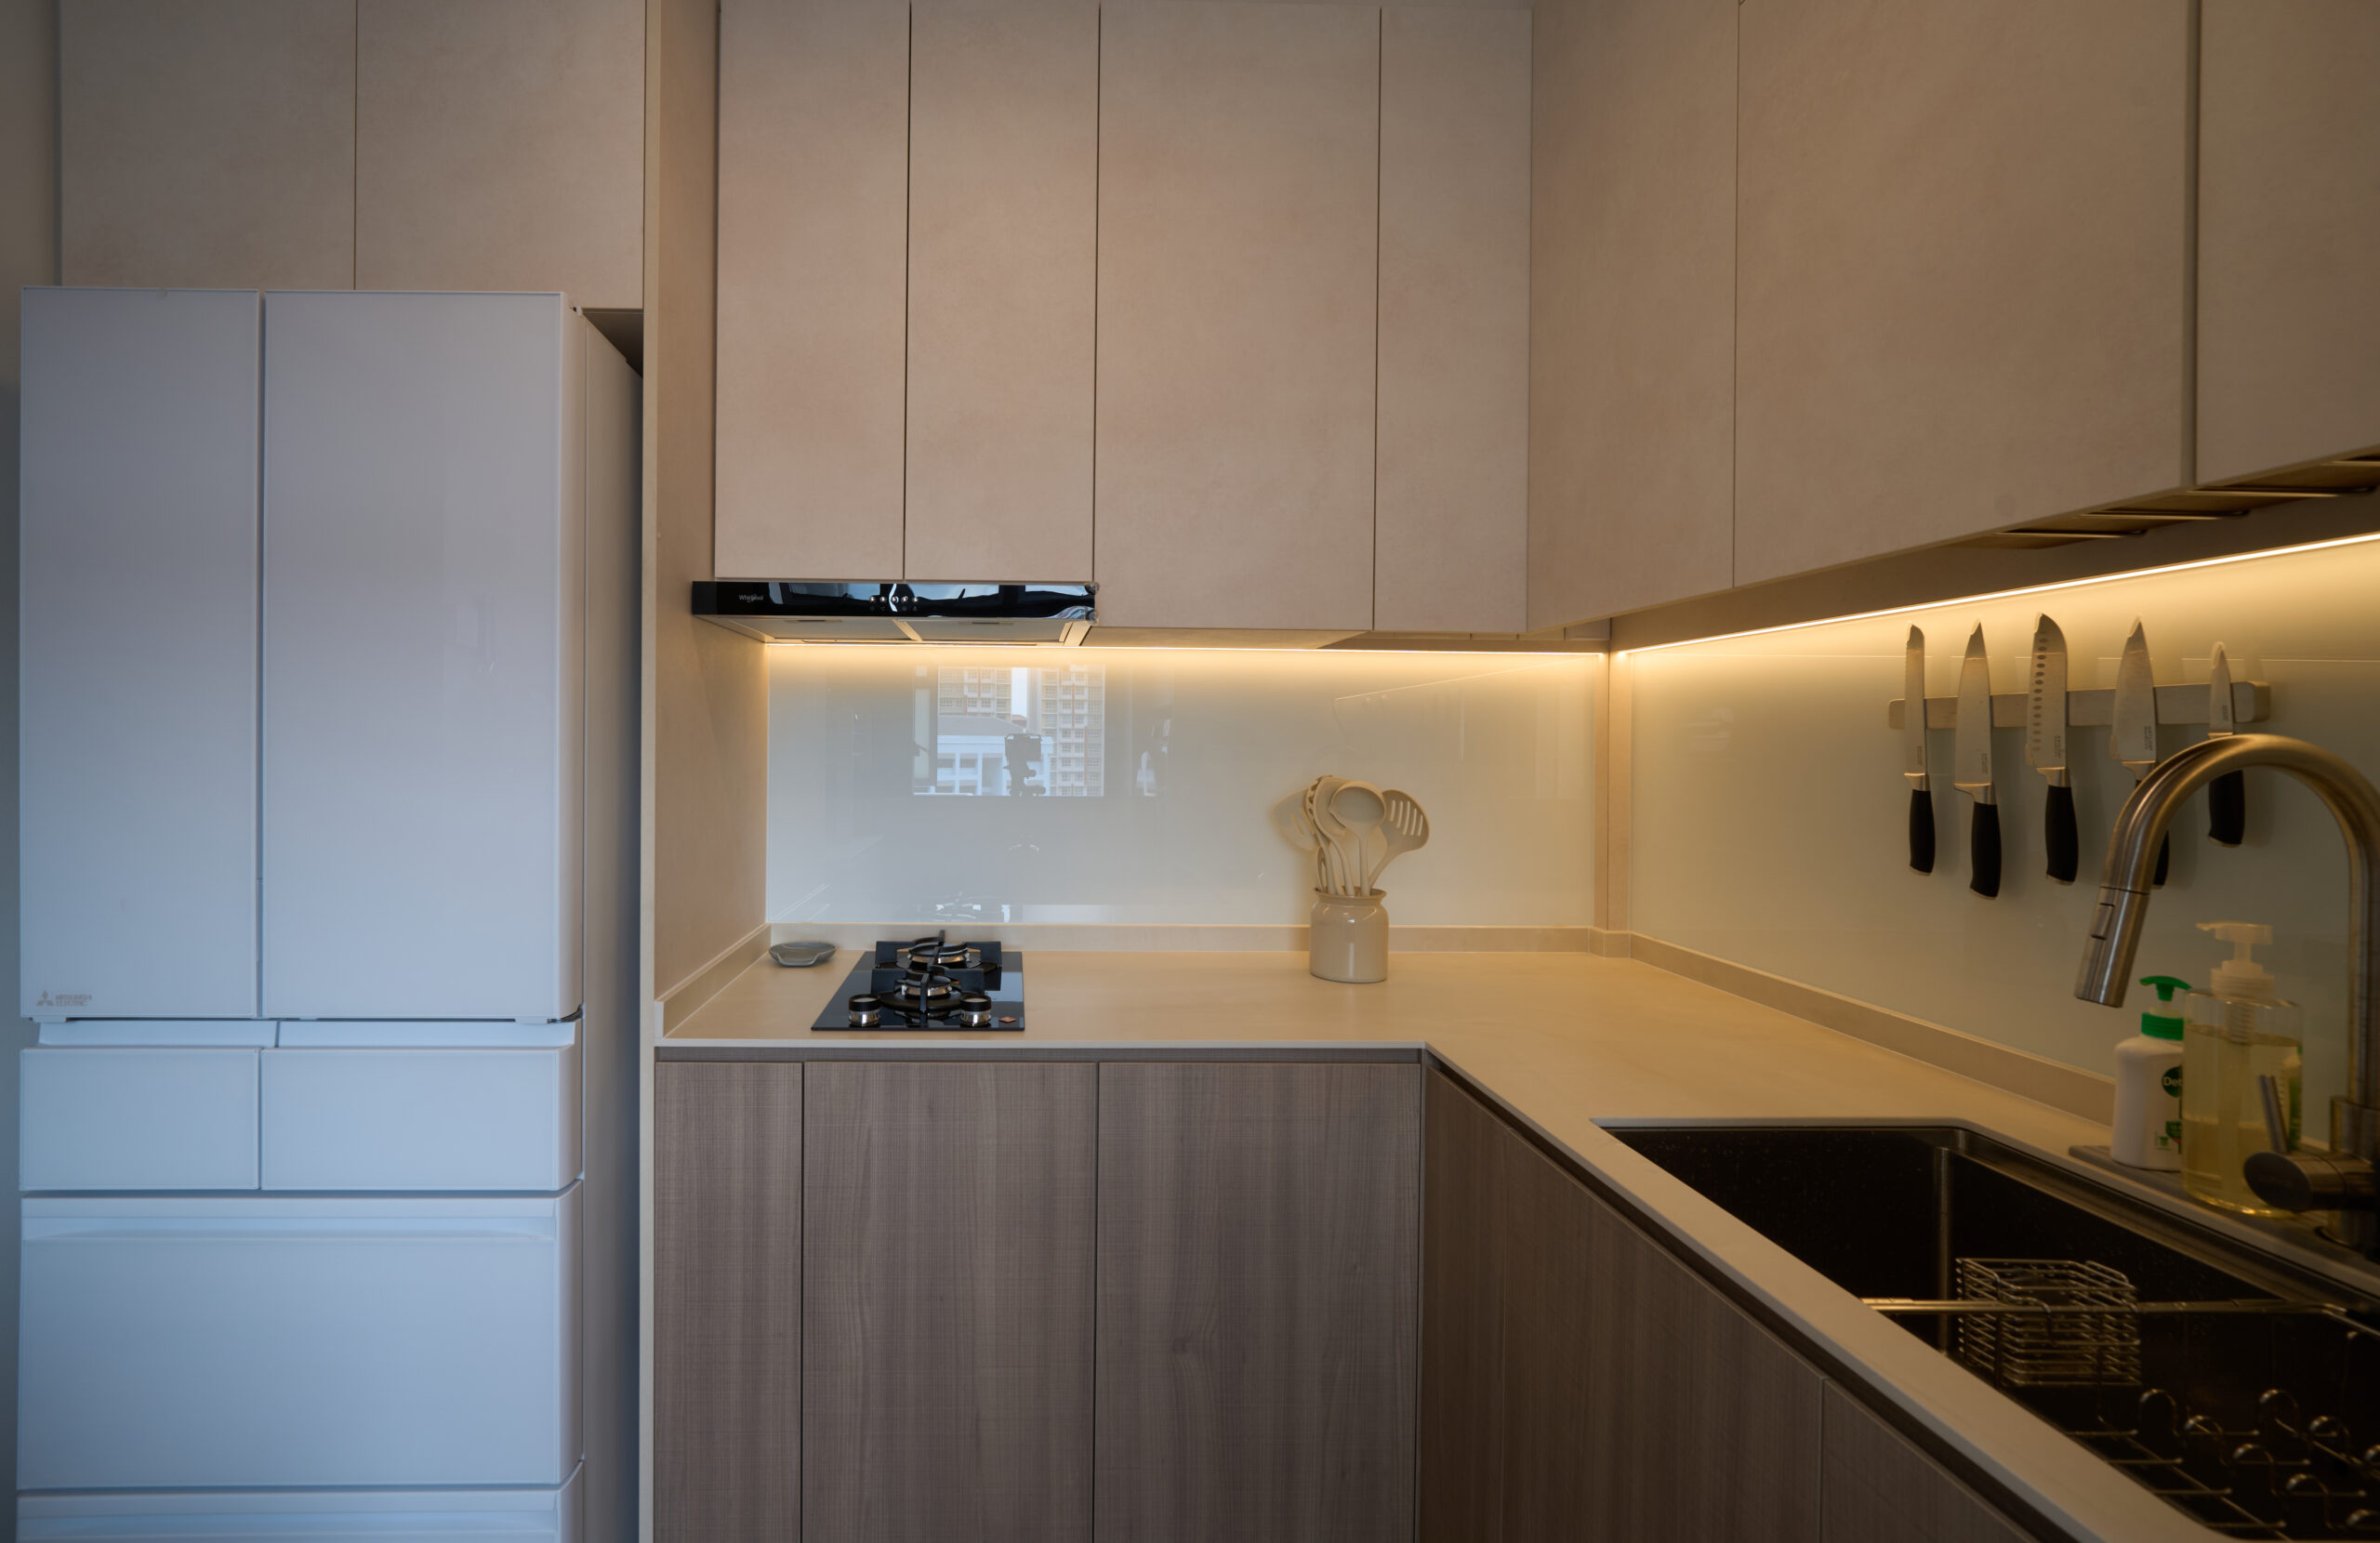
The L-shaped layout is the most popular choice for four-room HDB kitchens, and for good reason. Cabinetry runs along two adjoining walls to form an L, which maximises corner space and keeps the work triangle tight. It leaves room for movement and can even accommodate a small island or breakfast counter if there is space. It is versatile and works for most family kitchens.
Galley Layout
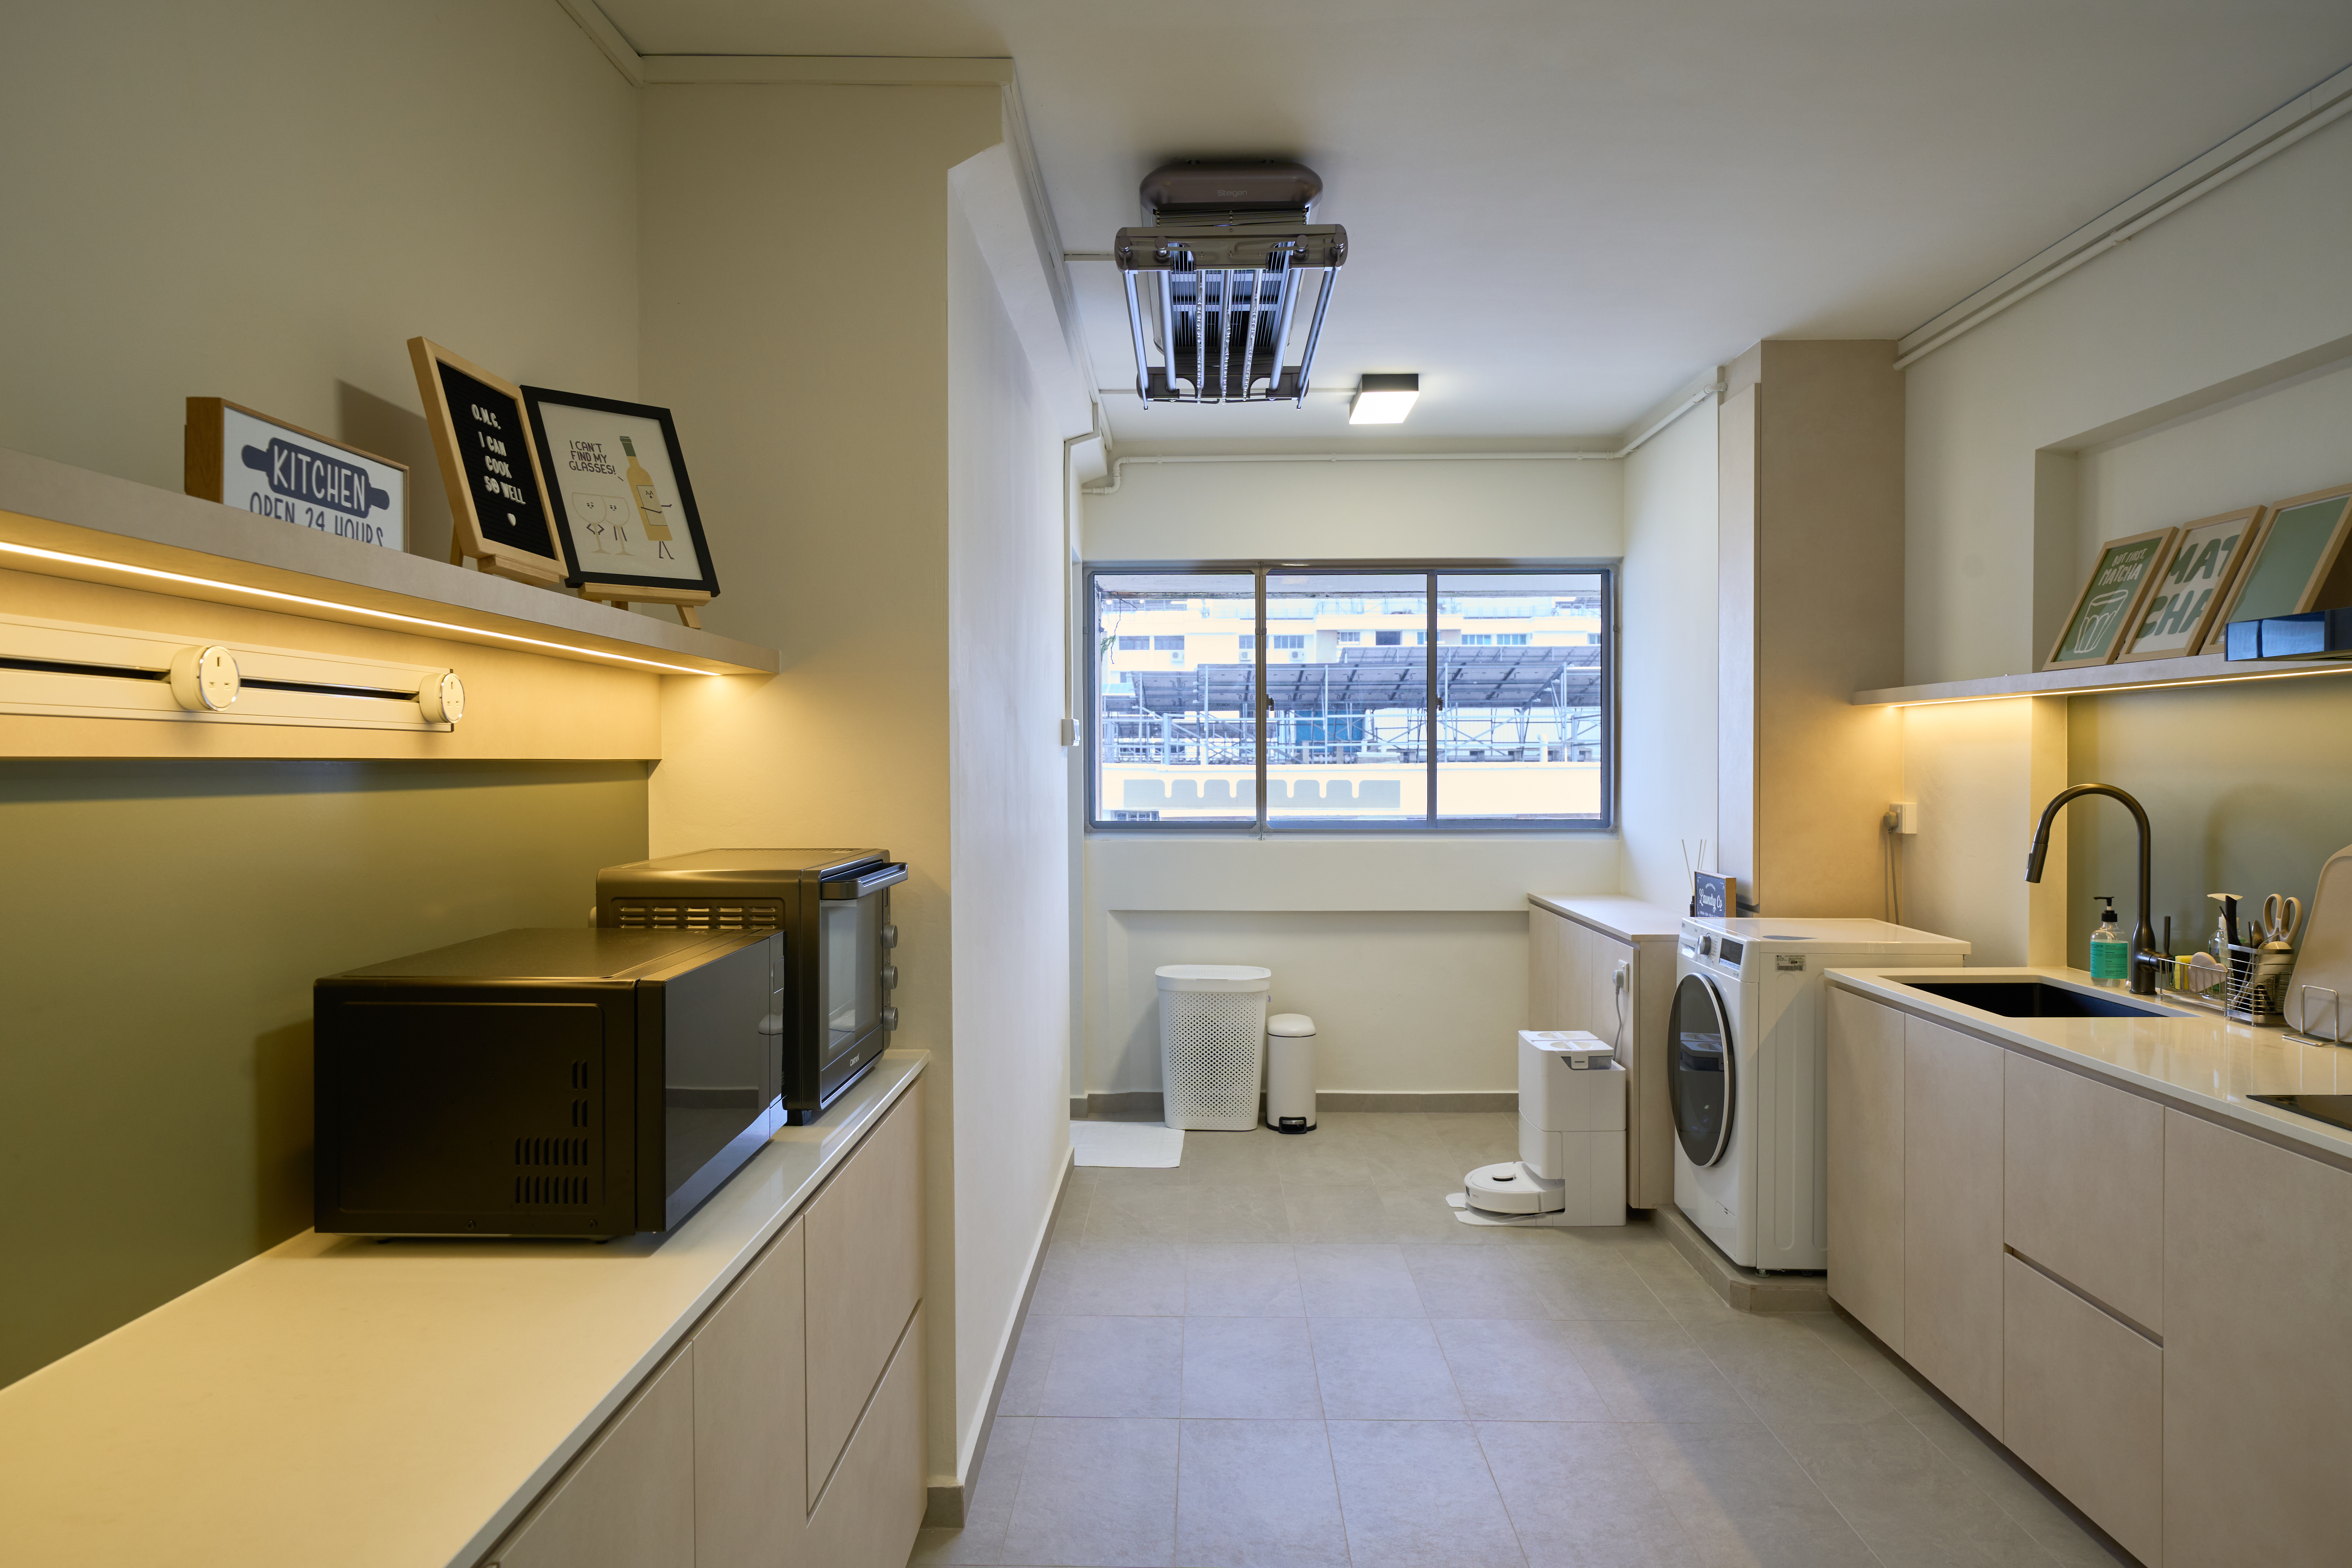
The galley layout places counters and cabinets along two parallel walls. It is ideal for narrow kitchens, which describes many HDB layouts. The parallel arrangement creates an efficient prep, cook, and clean workflow with everything within a step or two. Adding open shelving above one side helps reduce the boxed-in feeling.
Single-Wall Layout
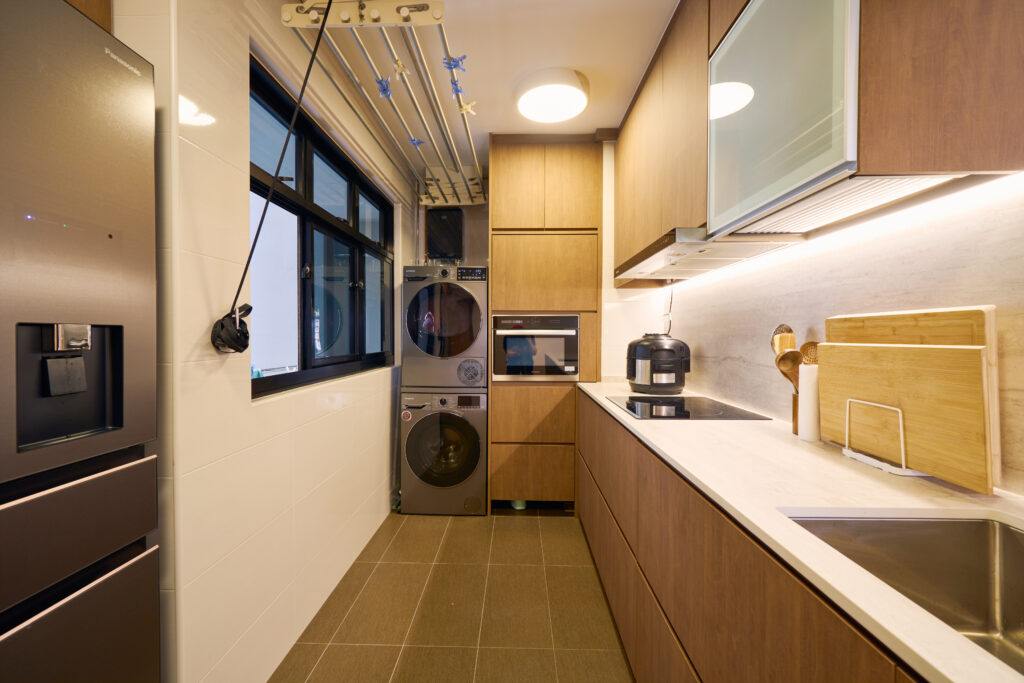
A single-wall layout aligns all appliances and cabinets along one wall. It suits studio and smaller two-room flats where space is tightest. Pairing it with a foldable dining counter gives you a flexible setup that frees floor space when not in use.
Island or Peninsula Addition
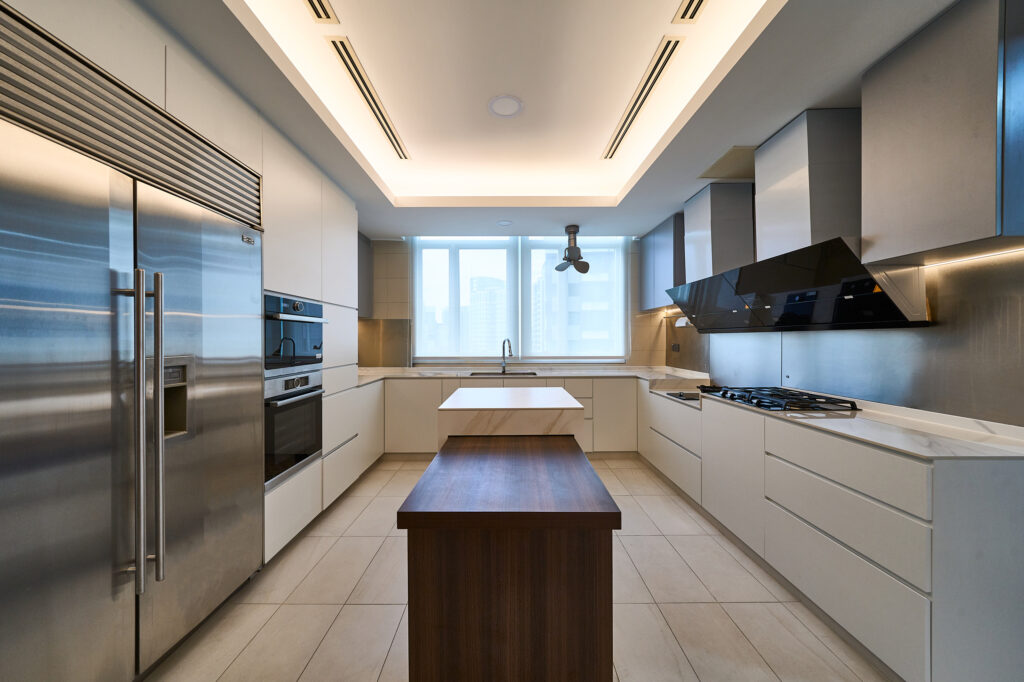
If your flat has the floor space, adding a compact island or extending the countertop into a peninsula creates extra prep surface and casual seating. An island works best in larger four and five-room flats where there is room to walk around it comfortably. In tighter kitchens, a peninsula attached to one run of cabinets achieves a similar benefit without blocking circulation.
Making a Small Kitchen Feel Bigger
Layout is only half the picture. A few design choices have an outsized effect on how spacious a compact kitchen feels.
- Use light-coloured cabinets and glossy or reflective finishes to bounce light around the room
- Choose full-height storage to draw the eye upward and add capacity without widening the footprint
- Consider handleless or push-to-open cabinet fronts, which remove protruding handles and keep narrow walkways clear
- Add a glass partition or half-wall if you want an open feel while still containing cooking fumes
- Include under-cabinet LED lighting so countertops are well lit for prep work
Handleless fronts deserve a special mention. In narrow HDB galley kitchens, every centimetre of walkway counts, and protruding handles snag clothing and reduce clearance. Push-to-open mechanisms create clean, unbroken cabinet faces that make the whole room read as calmer and larger.
Storage Strategies for Compact Kitchens
Storage is where custom carpentry earns its keep. Off-the-shelf cabinets rarely use the full height or awkward corners of an HDB kitchen. Custom cabinets can be built right up to the ceiling, turning the often-wasted top section into storage for items you use less often. Corner units can be fitted with pull-out or carousel mechanisms so the deep corner space is actually usable. Tall pull-out larder units make excellent use of narrow gaps beside the fridge or at the end of a run.
Think vertically and multi-functionally. Drawers are generally more practical than low cabinets because you can see and reach everything without crouching. Deep drawers for pots and pans, narrow pull-outs for bottles and spices, and dedicated sections for bins all keep the kitchen organised.
A Word on HDB Regulations
If you are considering an open-concept kitchen by removing a wall, be aware that this requires HDB approval, and not all walls can be removed. Structural walls must stay. Always confirm a wall’s status with a qualified contractor before planning any demolition. Working within the existing footprint with smart carpentry is often the more practical route, and it avoids permit complications.
Frequently Asked Questions
What is the best kitchen layout for a 4-room HDB flat?
The L-shaped layout is the most popular and versatile choice for 4-room HDB kitchens. It runs cabinetry along two adjoining walls, maximises corner space, and keeps the stove, sink, and fridge within easy reach of each other, with room left over for a small island if space allows.
What layout works best for a narrow HDB kitchen?
A galley layout, with counters and cabinets along two parallel walls, is well suited to narrow kitchens. It creates an efficient prep-cook-clean workflow with everything within a step or two. Adding open shelving above one side can help reduce the boxed-in feeling that narrow galley kitchens sometimes have.
Can I remove a wall to create an open-concept HDB kitchen?
Only if the wall is not structural, and this requires HDB approval. Not all walls can be removed. Always confirm a wall’s status with a qualified contractor before planning any demolition, since attempting to remove a structural wall without approval can lead to complications.
How can I make my small HDB kitchen feel bigger without changing the layout?
Use light-coloured, glossy or reflective cabinet finishes, build storage up to the ceiling rather than leaving a gap, switch to handleless or push-to-open cabinet fronts, and add under-cabinet LED lighting. These changes make a real difference without touching the structural layout.
Are custom cabinets worth it over off-the-shelf units for a small HDB kitchen?
Yes, particularly for compact kitchens. Off-the-shelf cabinets rarely use the full ceiling height or fit awkward corners well. Custom cabinets can be built to the ceiling and fitted with pull-out or carousel mechanisms in corners, which meaningfully increases usable storage in a small footprint.
Bring Your Layout to Life With Custom Carpentry for your Kitchen
A great layout needs cabinets built to fit it exactly. That is where custom carpentry makes the difference, especially in HDB kitchens where standard units leave gaps and waste space.
At More Than Wood, we design and build custom kitchen cabinets around your specific HDB layout, producing 3D drawings so you can see the finished kitchen before fabrication begins. If you are planning your kitchen and want it built to make the most of every inch, get in touch for a consultation.
0 comments