

Why a Customised Wardrobe Beats an Off-the-Shelf One
Singapore bedrooms are getting smaller, and standard wardrobes are built to standard sizes. That mismatch is where storage gets lost. A mass-produced wardrobe leaves a gap at the ceiling that collects dust, a gap at the sides that fits nothing, and an interior layout decided by a factory rather than by what you actually own.
A customised wardrobe is measured to your room. It runs floor to ceiling and wall to wall, so the full height of the bedroom becomes usable storage. In a typical HDB bedroom with a 2.6m ceiling, that upper section alone adds enough space for luggage, bedding, and off-season clothing that would otherwise sit on top of the wardrobe in plain view.
It also handles the awkward parts of an HDB layout that defeat a standard unit. Structural columns, service ducts, air-conditioning ledges, and irregular wall angles can all be built around rather than worked around.
There is a resale argument too. Built-in carpentry that fits the room properly reads as a considered, quality renovation to a prospective buyer, where a freestanding wardrobe is simply furniture that leaves with the seller.
At More Than Wood (MTW), we design and build custom wardrobes across Singapore for HDB flats, condominiums, and landed homes. Every wardrobe is built to your exact measurements, using E0-grade plywood and Blum or Hafele hardware, at direct contractor pricing.
Built-In Wardrobes for HDB and Condo Bedrooms
A built-in wardrobe is constructed permanently into the room rather than placed against a wall. The carcass is fixed to the structure, the doors sit flush with the surrounding surfaces, and the finished result reads as part of the architecture rather than as a separate piece of furniture.
This is the most space-efficient option for Singapore bedrooms, and it is what most of our wardrobe work involves.
Built-In Wardrobes in HDB Flats
We build built-in wardrobes for every HDB flat type, from 3-room through to executive layouts. Common constraints we design around include the bomb shelter wall in newer flats, aircon trunking along the ceiling line, and the shallow alcoves found in many master bedrooms. Each of these is measured on site and designed into the build rather than left as a gap.
Built-In Wardrobes in Condominiums
Condo bedrooms often have higher ceilings and more irregular footprints than HDB flats, which suits a built-in approach well. We commonly build full-height units with an upper storage tier, and where the room allows, extend the wardrobe into an L-shape to use a return wall that would otherwise sit empty.
Built-In Versus Freestanding
A freestanding wardrobe costs less upfront and can move with you. A built-in wardrobe holds more, fits without gaps, and stays with the property. If you own your home and plan to stay, built-in is almost always the better return. If you rent or move often, freestanding makes more sense.
Types of Wardrobes We Build
Built-In Swing Door Wardrobes

Swing door wardrobes give full access to the interior and work well in bedrooms with enough clearance. We build floor-to-ceiling units that maximise vertical storage, with a mix of hanging rails, shelves, and drawers configured to how you actually organise your clothing.
Sliding Door Wardrobes
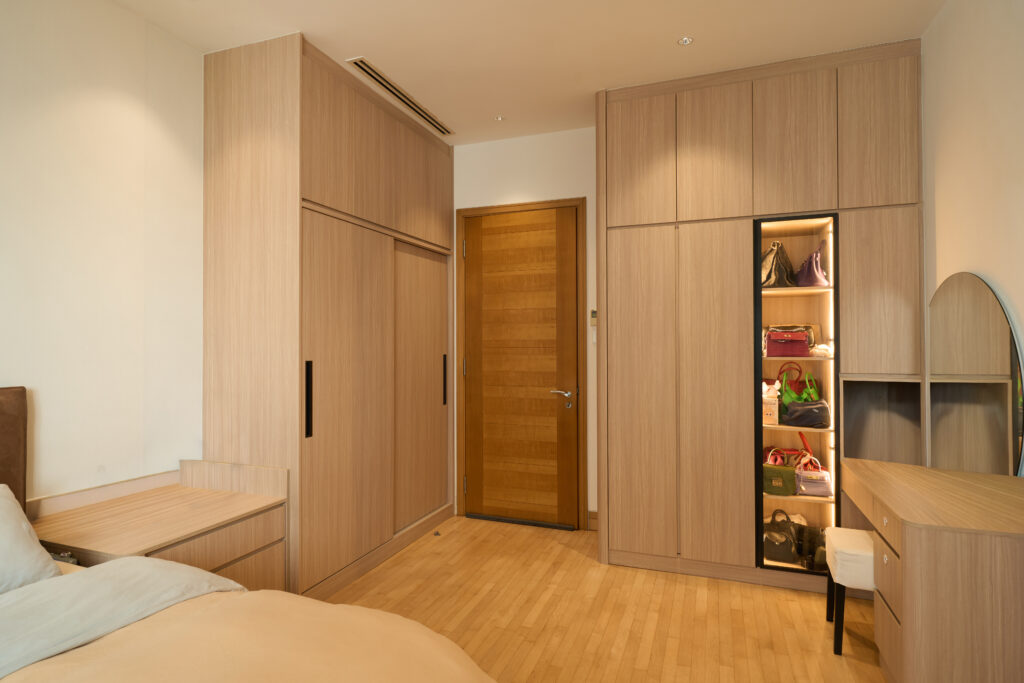
Sliding door wardrobes are practical for smaller bedrooms where swing doors would limit movement. We build sliding wardrobe systems with smooth-running tracks and a wide choice of door finishes including frosted glass, laminate panels, and mirror inserts.
Walk-In Wardrobes

For master bedrooms or dedicated dressing rooms, we design walk-in wardrobe systems with full perimeter shelving, island units, and integrated lighting where required. Walk-in builds are planned around your specific collection of clothing, shoes, and accessories.
A walk-in wardrobe is possible in some HDB flats, usually in a larger master bedroom or where two rooms are joined. In a smaller room, an L-shaped or U-shaped layout gives a similar feel. Either way you need a clear walkway between the storage runs, so we check this on the site visit before we recommend it.
L-Shaped and U-Shaped Wardrobes
Corners are often wasted space in a bedroom. An L-shaped or U-shaped wardrobe wraps around a corner or two walls, so the corner becomes storage instead of a dead zone. This works well in master bedrooms and in condo rooms with a return wall.
Wardrobes Combined With a Study Desk or TV Console
In a small room, one built unit can hold clothes, a work desk and a TV console. We build these as a single run so the lines, colours and handles match, and no gaps are left between pieces.
Materials and Hardware
Customised Wardrobe Options: Doors, Finishes and Details
Customisation is not only about dimensions. The door style, finish, and internal detailing all change how the wardrobe looks and how it works day to day.
Door Finishes
- Laminate in matte, gloss, woodgrain, or anti-fingerprint finishes
- Frosted and tinted glass panels in aluminium framing
- Mirror inserts, either full-panel or as a centre section
- Glass display doors for a section you want visible, useful for bags, watches, or a curated part of the wardrobe
- Fluted or ribbed panel fronts for a textured finish that matches feature wall carpentry
Internal Detailing
The interior is planned around what you own rather than filled with an even split of rails and shelves. Hanging is arranged by garment length so the space beneath short-hanging items becomes drawers or a pull-out shoe rack. Adjustable shelf pins let you change the spacing later without rebuilding anything.
Warm LED strip lighting inside the wardrobe is a small addition that makes a noticeable difference, particularly in HDB bedrooms where the wardrobe often sits away from the ceiling light.
Colour and Coordination
We work with a wide range of laminate suppliers, so the wardrobe can be matched to the rest of your carpentry. Where a client is doing the bedroom and living room together, we colour-match across the wardrobe, TV console, and feature wall so the home reads as one design rather than several separate jobs.

We use E0-grade plywood for all wardrobe carcasses. E0 plywood produces minimal formaldehyde emissions, which matters in bedrooms where you spend many hours. Interior surfaces are lined with melamine for durability and ease of cleaning.
We fit Blum and Hafele drawer runners, hinges, and soft-close mechanisms as standard, and we can integrate pull-out trouser racks, tie and belt organisers, and other accessories to your specification.
Built to Last in Singapore’s Humidity
Singapore sits above 80 percent relative humidity for most of the year, and wardrobes are one of the first places that shows. Boards that absorb moisture swell at the edges, doors stop closing flush, and laminate begins to lift at the corners.
Plywood handles this better than particleboard because its cross-grain construction resists swelling. We use E0-grade plywood for all wardrobe carcasses, and we seal the cut edges properly rather than only the visible faces, since exposed end grain is where moisture gets in first.
Wardrobe Interior Configurations
- Hanging rail sections for long and short garments
- Pull-out drawers and deep storage drawers
- Fixed and adjustable shelves
- Shoe racks and pull-out shoe drawers
- Tie, belt, and accessory organisers
- Integrated LED lighting strips
- Mirror panels inside or on doors
Our Carpentry Design and Build Process

We begin with a site visit to measure the space and understand how you want to organise your wardrobe.
Our team then produces 3D drawings showing the external appearance and internal layout.
You review and adjust before we begin fabrication at our Kaki Bukit workshop. Installation is completed by our own carpenters.
How Much Does a Customised Wardrobe Cost in Singapore?
-
Wardrobe carpentry in Singapore is usually priced by the foot run, which is the length of the wardrobe measured along the wall. The final price depends on the length and height, the door type, the finish, and how the inside is set up.
Most custom built-in wardrobes fall between $2,000 and $8,000 and above. A smaller wardrobe with swing doors and standard laminate sits at the lower end. A full-height sliding door wardrobe with glass or mirror panels and a detailed interior sits at the higher end.
As a direct contractor, we quote you for the carpentry itself. No agent or design firm adds a margin on top, and you speak to the people who build the wardrobe.
What changes the price:
- Total length and height
- Door type. Swing doors usually cost less than sliding systems.
- Finish, from standard laminate to glass and mirror panels
- Inside fittings such as pull-out trouser racks, shoe drawers and LED lighting
- Whether an old wardrobe needs to be taken out first
Send your bedroom floor plan on WhatsApp and we will quote from your real measurements, not a generic estimate.
Why Choose MTW for Your Custom Wardrobe
- Built to your exact measurements, no gaps, no compromise
- E0 plywood (low formaldehyde) for a healthier sleeping environment
- Blum and Hafele hardware for smooth daily use
- Full interior configuration to your lifestyle
- Direct contractor pricing with no agent fees
- Serving all areas of Singapore