
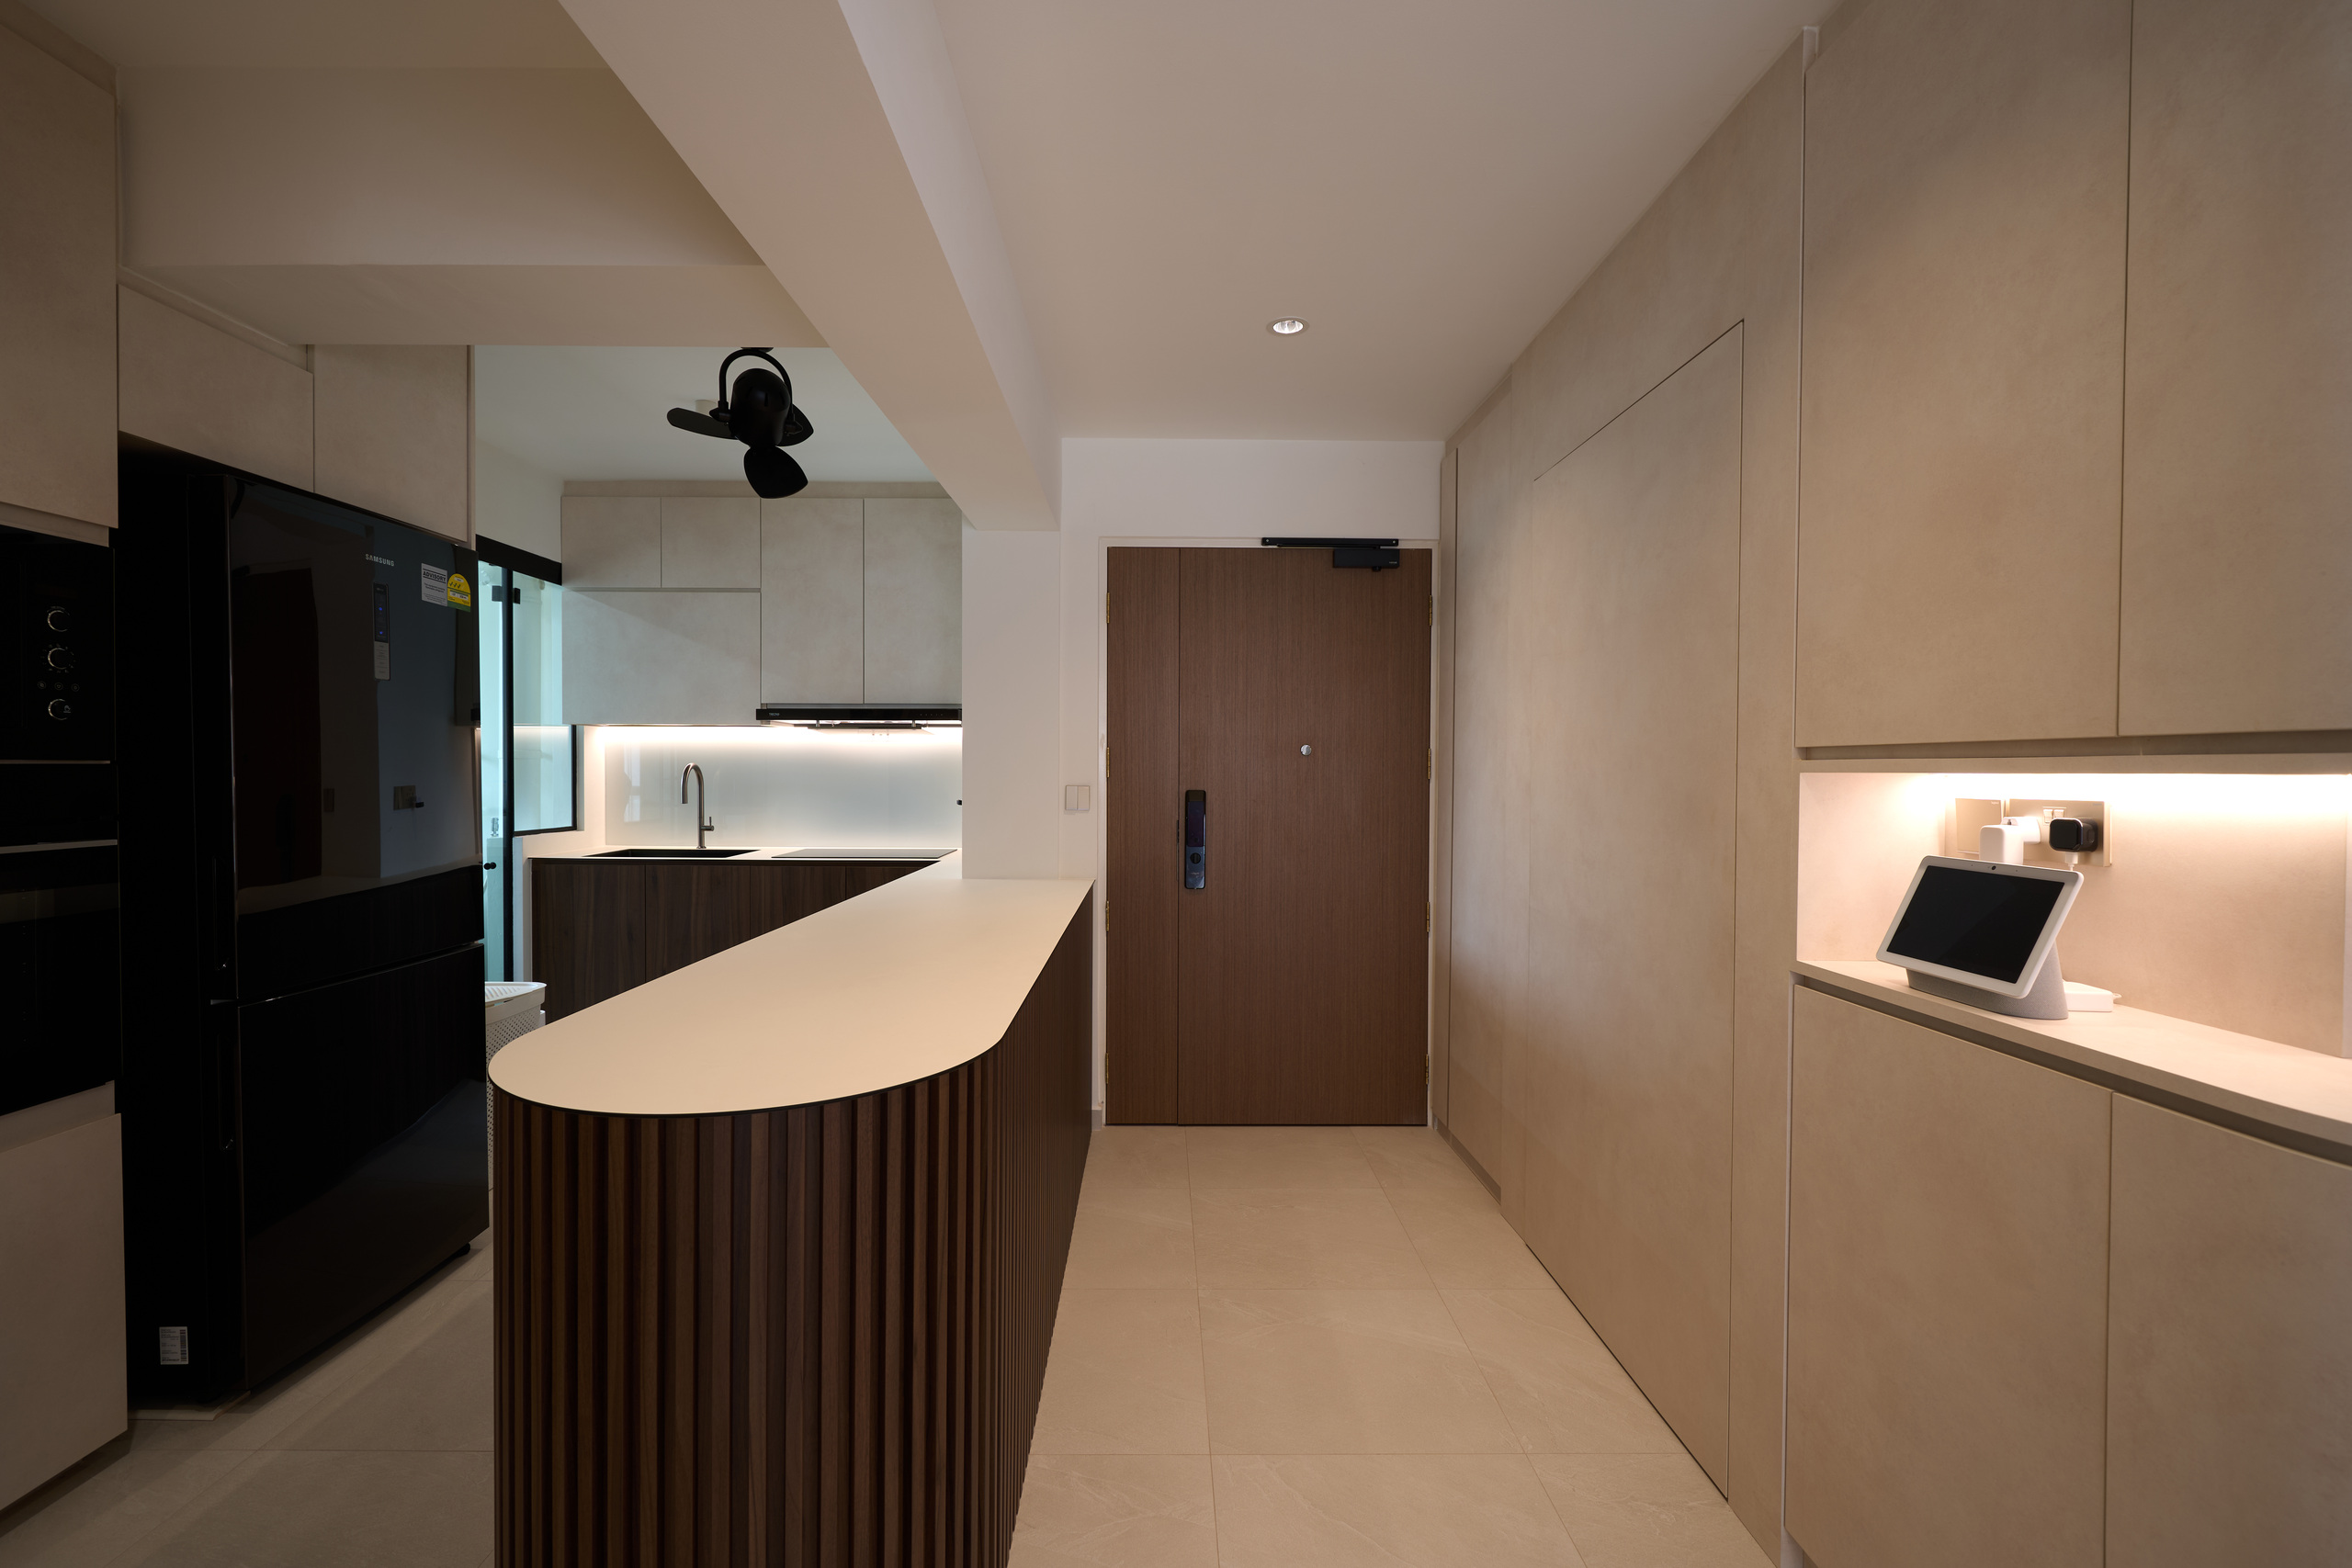
HDB Entryway Carpentry Ideas for Singapore Homes
TL;DR: A good HDB entryway combines a built-in storage unit (shoe cabinet, bench, hooks), a way to create a defined foyer where none exists, such as a privacy screen or flooring change, and layered lighting with a mirror. Concealed storage keeps the small space looking calm rather than cluttered.
The entryway of an HDB flat is often small, but it does a lot of heavy lifting. Shoes, bags, keys, umbrellas, and mail all tend to pile up here, and it is the first thing you and your guests see when the door opens. A well-designed entryway sets the tone for the whole home and keeps daily clutter under control.
This guide covers entryway carpentry ideas that work in Singapore HDB flats and/or condos.
Start With Storage
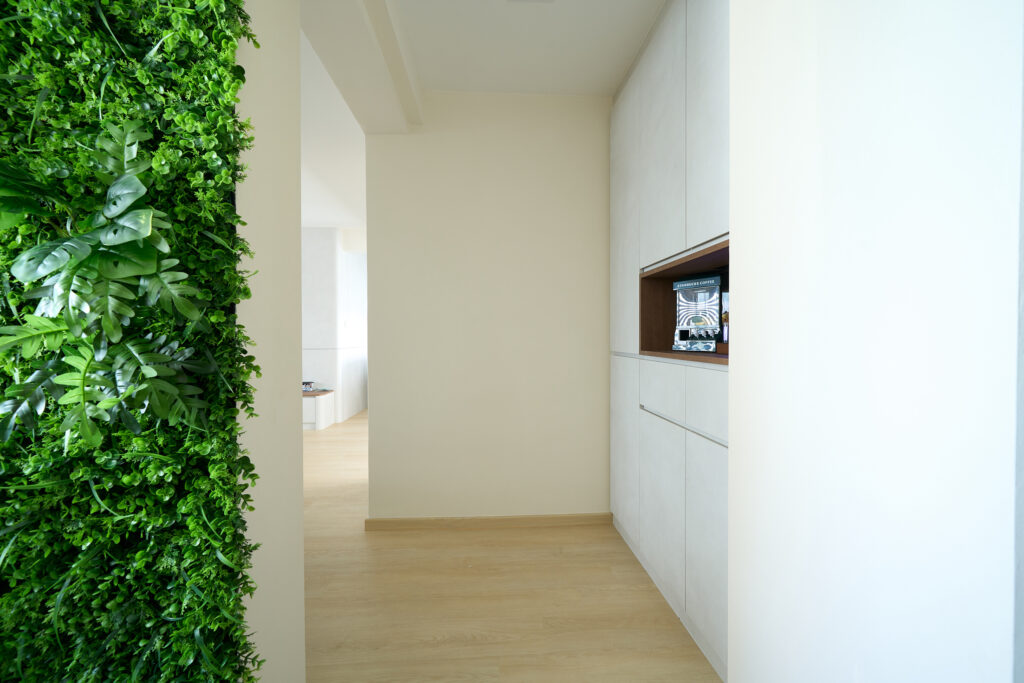
Storage is the foundation of a functional entryway. The most important piece is usually a shoe cabinet, but a complete entryway unit can combine several functions. A slim shoe cabinet with a bench, hooks for bags and jackets, and upper cabinets for general storage handles almost everything that accumulates at the door. Building this as a single integrated unit looks far tidier than separate pieces and uses the limited space efficiently.
Floating cabinets are popular in HDB entryways because they keep the floor clear, making the space feel larger and easier to clean. An open section at the base is useful for everyday shoes or for tucking away a robot vacuum.
Creating a Foyer Where There Isn’t One
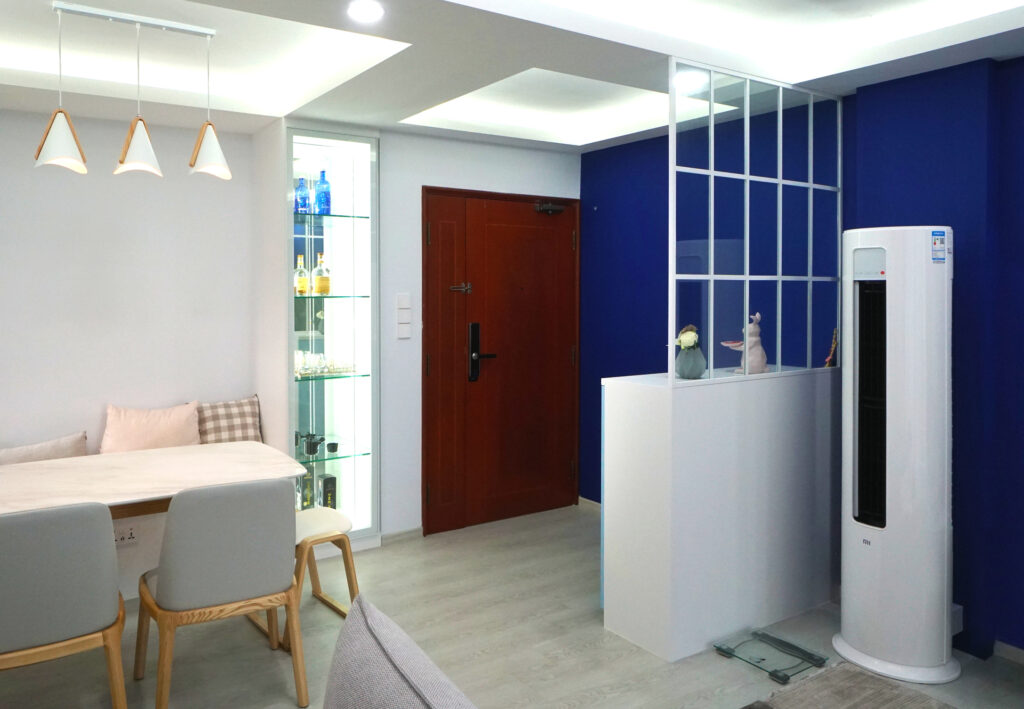
Many HDB flats open directly into the living room with no defined foyer. You can create the impression of one with a few techniques:
- A privacy screen or partition near the entrance that blocks the direct view into the home
- A change in flooring or a slightly recessed floor section to mark the entry zone
- A catch-all console or counter for keys, mail, and small items
- A combination of materials, such as a fluted glass panel, marble counter, and timber, to define the space
A privacy screen does double duty: it shields the interior from view while still allowing natural light and airflow from the entrance. Adding a counter surface gives you a landing spot for everyday items and a place to style a small plant or piece of art.
Lighting and Mirrors
Entryways are often dark, tucked away from windows. Layered lighting makes the space welcoming: a ceiling light for general illumination and accent lighting such as a wall light or LED strip under a floating cabinet. A mirror near the entrance is practical for last-minute checks and reflects light to make the space feel larger and brighter. Together, good lighting and a mirror transform a cramped entrance into an inviting one.
Styling the Entryway
Once the storage and structure are sorted, a few styling touches make the entryway feel intentional rather than purely utilitarian. A styled tray for keys and small items keeps surfaces tidy. A small plant or piece of art adds warmth. Keeping the colour palette consistent with the rest of the home creates a smooth transition from the entrance into the main living space. The goal is a space that feels deliberate and welcoming from the moment the door opens.
Keeping the Entryway Clutter-Free
The best entryway design is one that makes tidiness effortless. Concealed storage, where shoes and bags go behind cabinet doors, keeps the eye moving freely through the space and makes cleaning up as simple as closing a door. A designated spot for every item, keys, mail, shoes, bags, means nothing has to pile up on the floor or a surface. Designing storage that matches your household’s actual habits is what keeps an entryway looking good day to day.
Frequently Asked Questions
How can I create a foyer in an HDB flat that opens straight into the living room?
Use a privacy screen or partition near the door, a change in flooring or a slightly recessed floor section, or a catch-all console to visually mark the entry zone. These techniques create the sense of a defined foyer without requiring any structural changes.
What should a built-in entryway unit include?
A well-planned unit typically combines a shoe cabinet, a bench for putting on shoes, hooks for bags and keys, and upper closed cabinets for general storage. Building these as one integrated piece looks tidier and uses the limited entryway space more efficiently than separate items.
Are privacy screens allowed in HDB flats?
Freestanding or built-in privacy screens near the entrance are commonly used in HDB flats and generally do not require approval, since they are not structural. If you are considering a fixed partition that involves hacking or altering the floor, check with a qualified contractor or HDB first.
How do I make a small, dark HDB entryway feel bigger?
Layered lighting, a large mirror near the entrance, and a floating cabinet that keeps the floor visible all help. Light colours and a consistent palette with the rest of the home also make the transition from the entrance into the living space feel seamless.
What is the most common mistake in HDB entryway design?
Not planning a dedicated spot for every category of item, such as keys, mail, shoes, and bags. Without designated storage, these items pile up on the floor or nearest surface. A built-in unit designed around your household’s actual habits solves this.
Build a Custom Entryway That Works for Your Home
An entryway built around your space and your daily habits keeps clutter under control and makes a great first impression. At More Than Wood, our built-in storage and entryway carpentry combines shoe storage, bench seating, hooks, and cabinets into a single integrated unit, built to your entrance dimensions.
Reach out for a consultation and we will help you design an entryway that is both welcoming and practical.
0 comments