
Study Room and Study Nook Design Ideas for Singapore Homes
TL;DR: Even without a spare room, a study area can be carved from an alcove, a bedroom corner, or a defined zone in the living room. Position the desk away from high-traffic areas, use zoning techniques like flooring or wall treatment changes to separate work from rest, and plan lighting and storage into the design from the start.
Working and studying from home has become a permanent fixture of life for many Singapore households. But not every home has a spare room to dedicate as a study. In compact HDB flats and smaller condos, the challenge is carving out a focused work area from the space you already have.
This guide covers practical study room and study nook design ideas that work in Singapore homes, whether you have a whole room to spare or just a corner.
Planning a Layout That Supports Focus
A good study area starts with a layout that supports concentration. Where you place the desk, storage, and seating all influence how well the space functions. Position the desk to face away from high-traffic areas of the home. In open-plan HDB flats without a dedicated study, a desk facing a wall or window rather than the living area helps reduce visual distractions. If you are combining a study with a bedroom, try to keep the desk away from the bed. This mental separation between work and rest matters for both productivity and sleep quality.
Study Nook Ideas for Homes Without a Spare Room
Most HDB flats do not have a room to spare, so the study has to be integrated into an existing space. These approaches work well:
Convert an Alcove or Corner
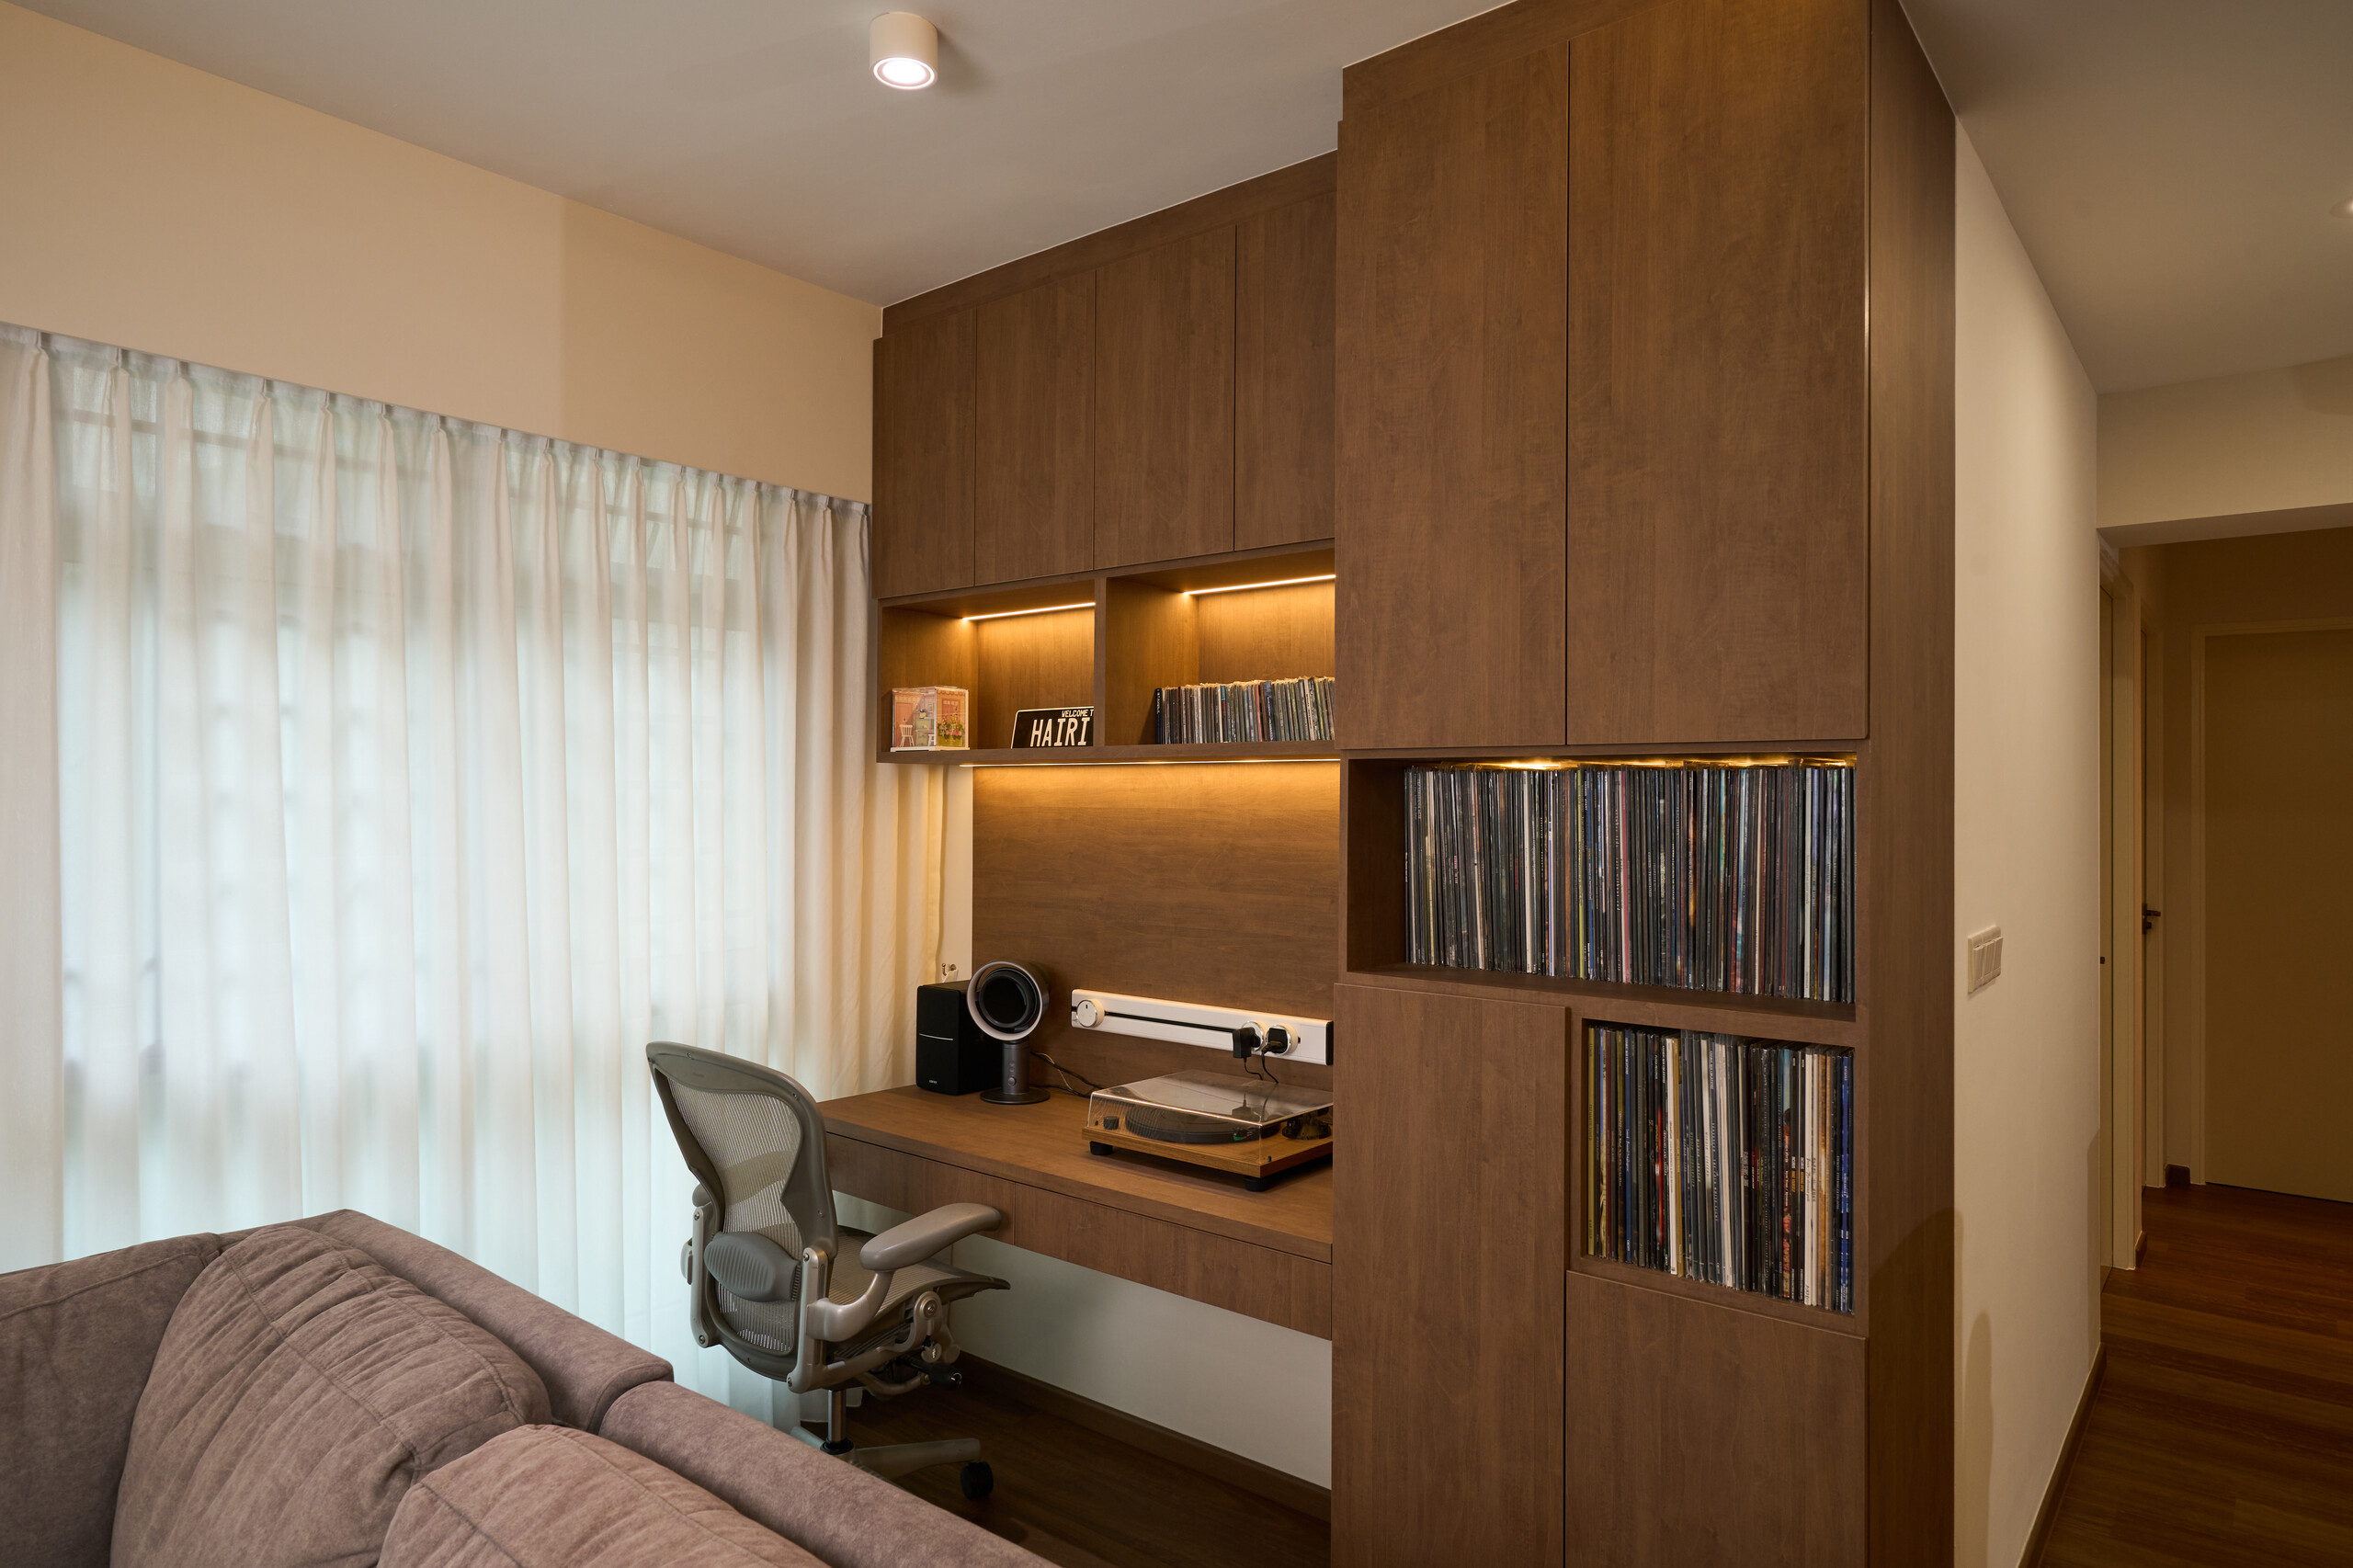
Alcoves, corners, and recessed areas are ideal for a compact study nook. A wall-mounted desk, overhead shelving, and a task lamp are often all you need. A wallpaper panel or different wall treatment behind the desk visually defines the study zone and separates it from the rest of the room.
Desk as a Room Divider
In bedrooms, a built-in desk can run along the length of the bed and double as a divider between the sleeping area and the wardrobe. This is a popular HDB layout because it maximises every inch while creating distinct zones. The desk can also serve as a bedside surface, leaving more room for a proper computer setup.
Living Room Work Area
If you have a little extra space in the living room, an open-concept study area against one wall can work surprisingly well. Adding a shelf above for storage and using a desk that demarcates a zone keeps the area defined without walling it off. Noise-cancelling headphones help during work hours in a shared space.
Zoning a Combined Bedroom-Study
When the study shares a room with sleeping, zoning is key. Use different wall treatments, a change in flooring, or a bookshelf positioned as a low divider to create a sense of boundary even in a single room. A platform with the study area on a slightly different level can provide both psychological and physical separation. The goal is to signal to your brain that this corner is for work, even if the bed is a few steps away.
Lighting and Ergonomics
Good lighting reduces eye strain and makes a study area more usable. Maximise natural light where possible, and add task lighting such as a desk lamp or under-shelf LED strips for evening work. Glass partitions instead of solid walls let light flow through and make a small home feel larger. On the ergonomic side, plan for a comfortable chair, a desk at the right height, and enough surface depth for a monitor at a healthy viewing distance. Building these considerations in from the start is easier than retrofitting them later.
Storage That Keeps the Area Clear
A cluttered desk kills focus. Built-in overhead cabinets, open shelving for frequently used items, and closed storage for paperwork keep the work area clear. Combining open and closed storage gives you the best of both: open shelves keep daily items within reach while closed cabinets hide clutter and prevent dust build-up. A built-in study with integrated storage looks far more intentional than a desk surrounded by separate organisers.
Study Areas for Children
For children’s study areas, size the desk and chair to the child’s age and include storage for books, stationery, and supplies. Bright, motivating touches and an ergonomic setup encourage good study habits. In shared children’s rooms, a built-in desk that runs along a wall can serve two children at once, and loft beds can free up floor space for desks beneath.
Frequently Asked Questions
How do I create a study area in an HDB flat without a spare room?
Convert an alcove or corner with a wall-mounted desk and overhead shelving, build a desk into the bedroom that doubles as a divider between the sleeping and wardrobe areas, or set up an open-concept work area against one wall in the living room. Any of these can create a functional study zone without needing a dedicated room.
How do I separate a study area from a bedroom in a shared room?
Use zoning techniques such as a different wall treatment or flooring change behind the desk, or position a bookshelf as a low divider between the two zones. Keeping the desk physically away from the bed also helps create a mental separation between work and rest.
Where should a desk face for the best focus at home?
Face the desk away from high-traffic areas of the home. In open-plan HDB flats, positioning the desk toward a wall or window rather than the living area reduces visual distractions during work or study sessions.
What storage should a home study area include?
A mix of open and closed storage works best. Open shelving keeps frequently used items within reach, while closed cabinets hide paperwork and prevent dust build-up. Built-in overhead cabinets are a space-efficient way to add storage without widening the desk’s footprint.
How should I set up a study area for children?
Size the desk and chair to the child’s age, and include dedicated storage for books, stationery, and school supplies. In shared children’s rooms, a built-in desk running the length of one wall can serve two children, and loft beds can free up floor space for desks underneath.
Build a Study Area That Fits Your Home
The best study areas are built to fit the specific space you have, whether that is a whole room or a single alcove. At More Than Wood, our custom study table carpentry is designed around your room, with integrated shelving, storage, and cable management planned in from the start. We produce 3D drawings so you can see the layout before fabrication. If you are planning a study area at home, reach out for a consultation and we will help you make the most of your space.
0 comments